Accessibility

At Holiday Home Belle Vue, we believe it is important that as many guests as possible can enjoy a comfortable and carefree stay. That is why the holiday home has been designed with particular attention to accessibility.

The ground floor and garden room are wheelchair accessible, and several areas have been adapted to provide additional comfort and freedom of movement. From an electrically adjustable bed to a spacious bathroom with adapted facilities, every detail has been carefully considered.

On this page, you will find a clear overview of the available adaptations, aids and dimensions, allowing you to assess in advance whether the holiday home meets your personal needs.
Wheelchair-accessible ground floor

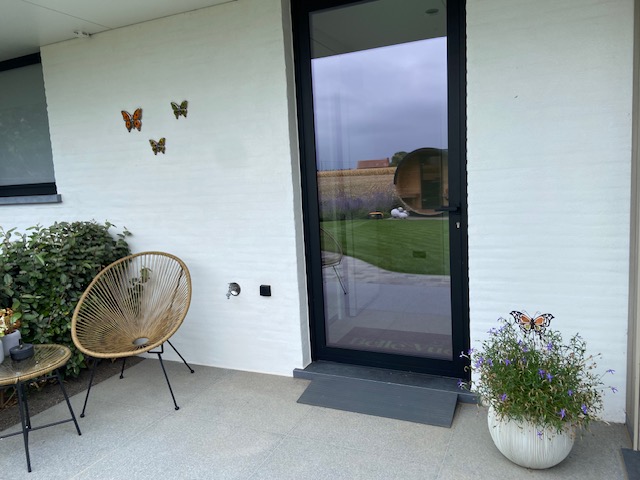
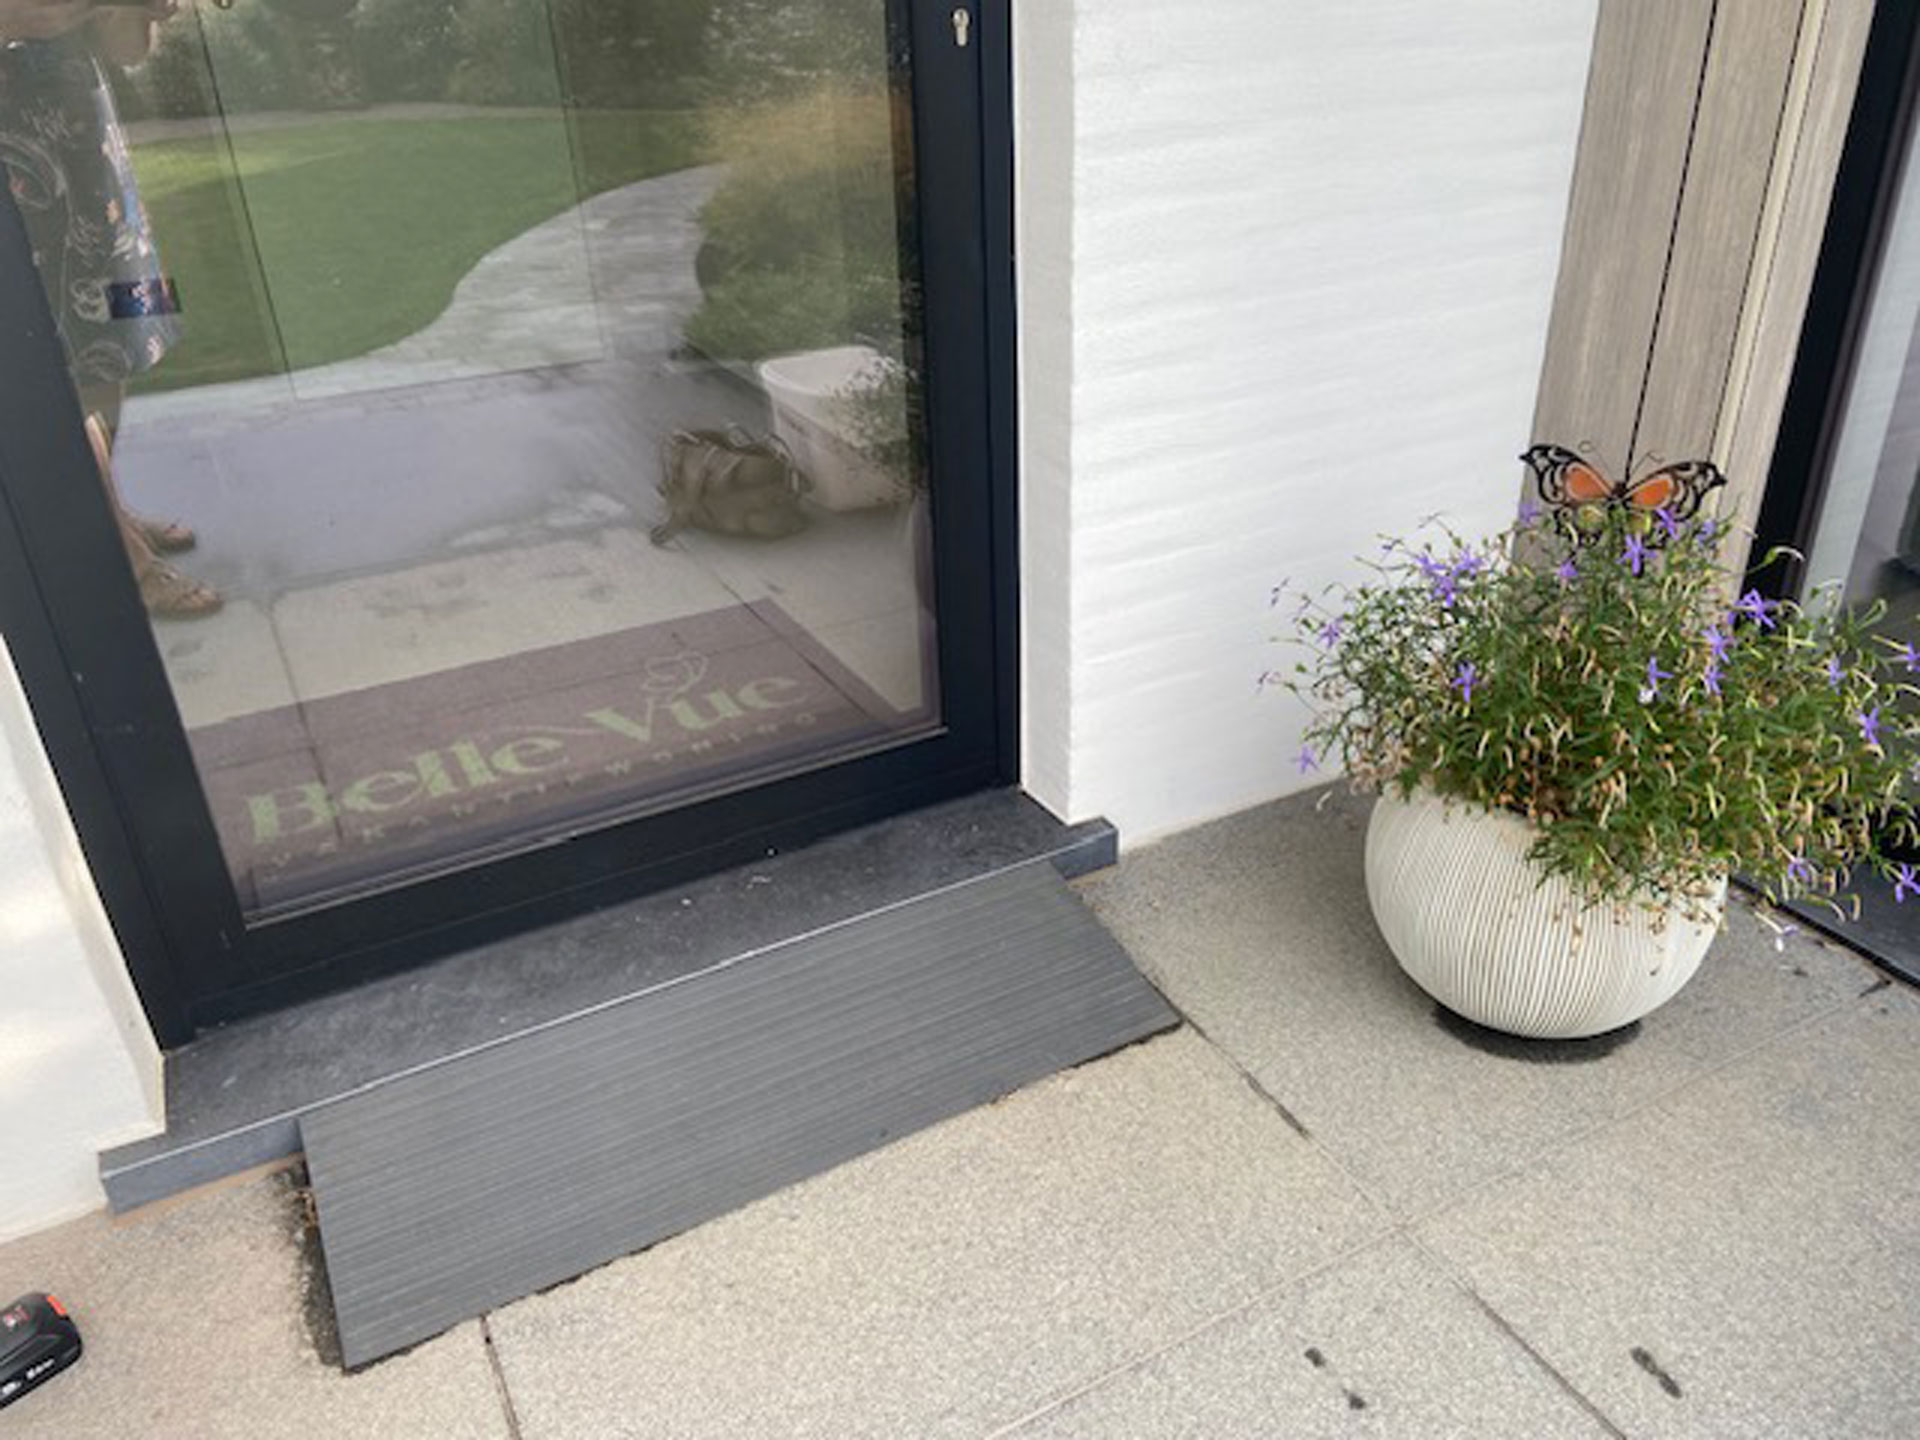
Step-free access

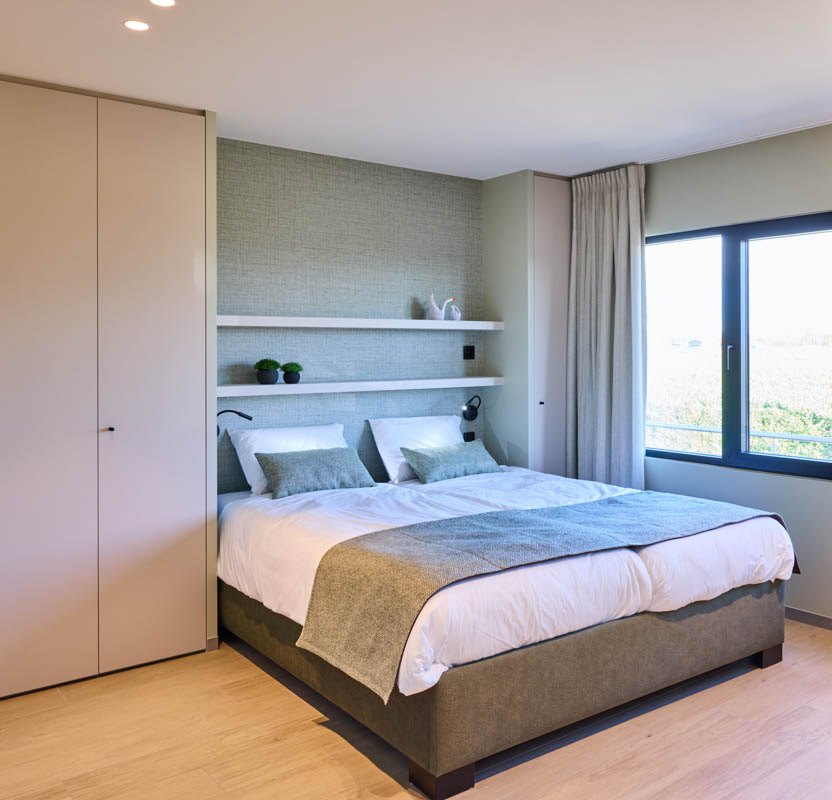
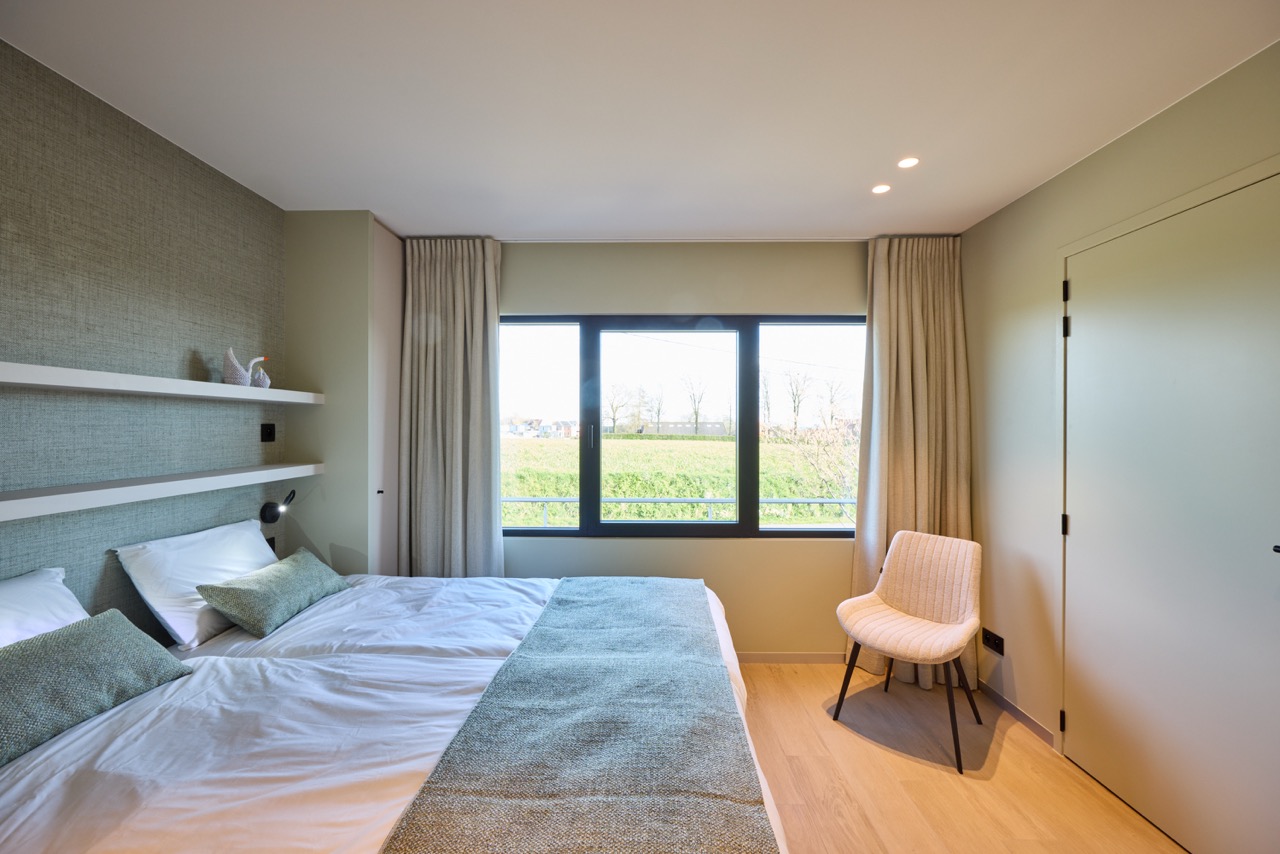
Electrically adjustable bed

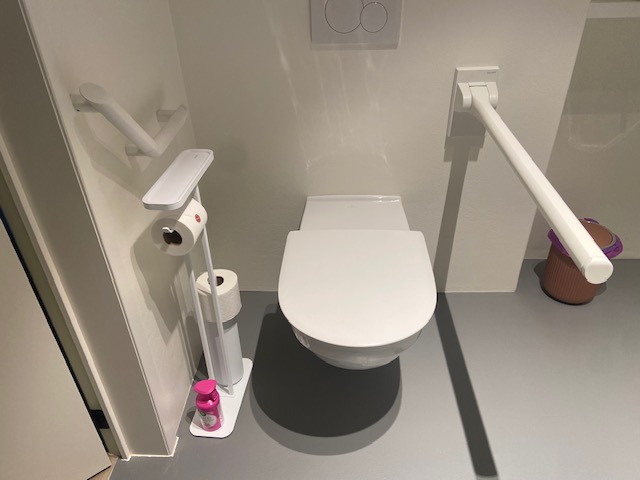
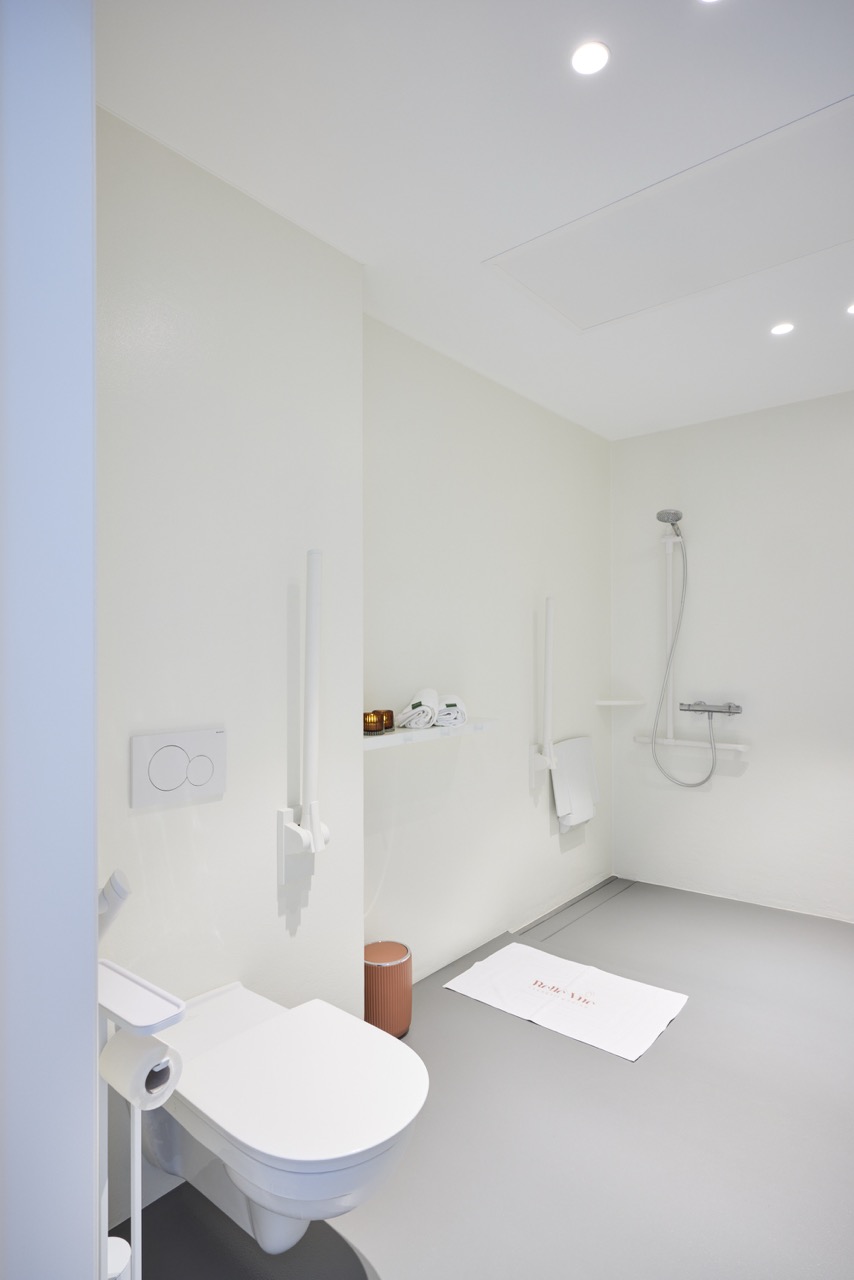
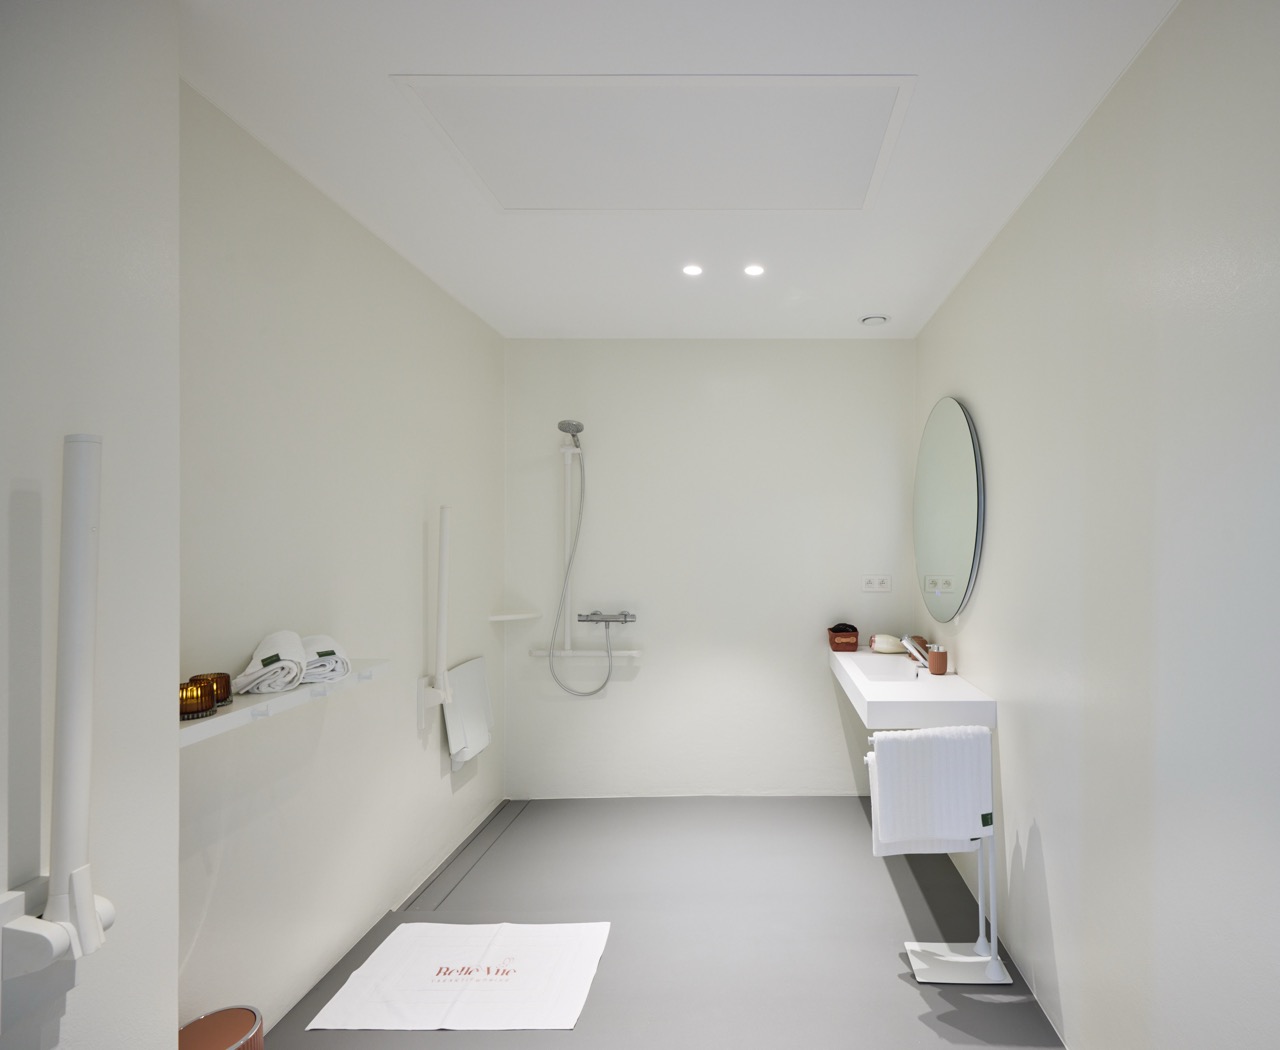
Adapted bathroom

Wide doorways

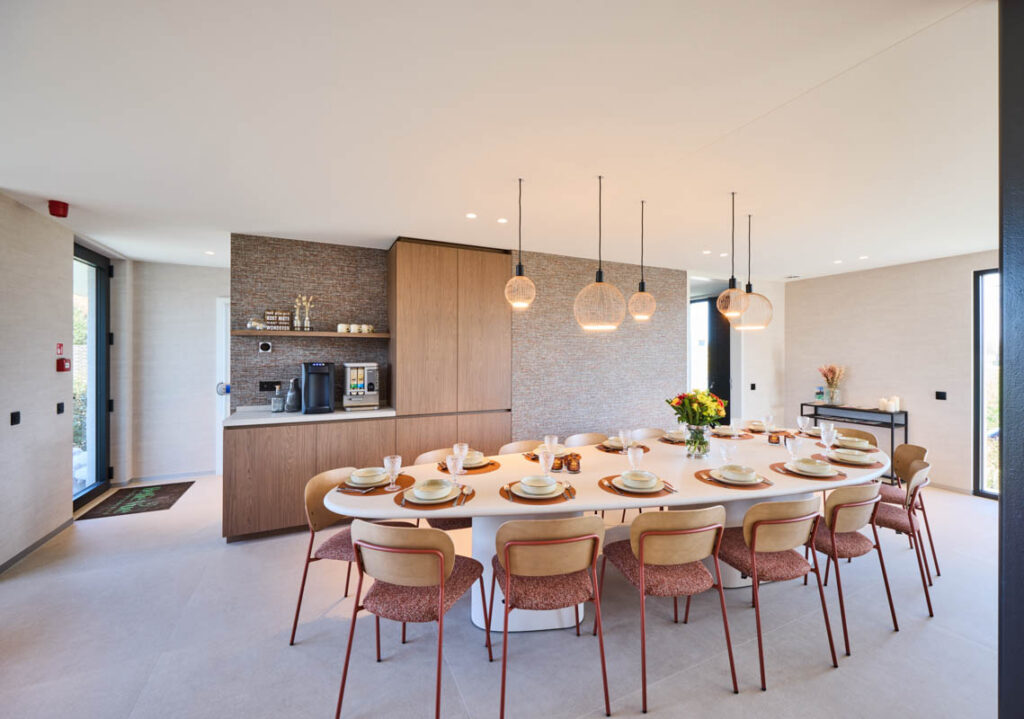
Wheelchair-accessible dining table

A. Surroundings

  • Ground-floor accessibility: all thresholds have been eliminated using threshold ramps. Wheelchair users can enter via the side ramp and the garden path leading to the back door.
  • Garden room: the garden room is wheelchair accessible and connects seamlessly to the ground floor without any thresholds.

B. Adaptations in the accommodation

Adapted bedroom

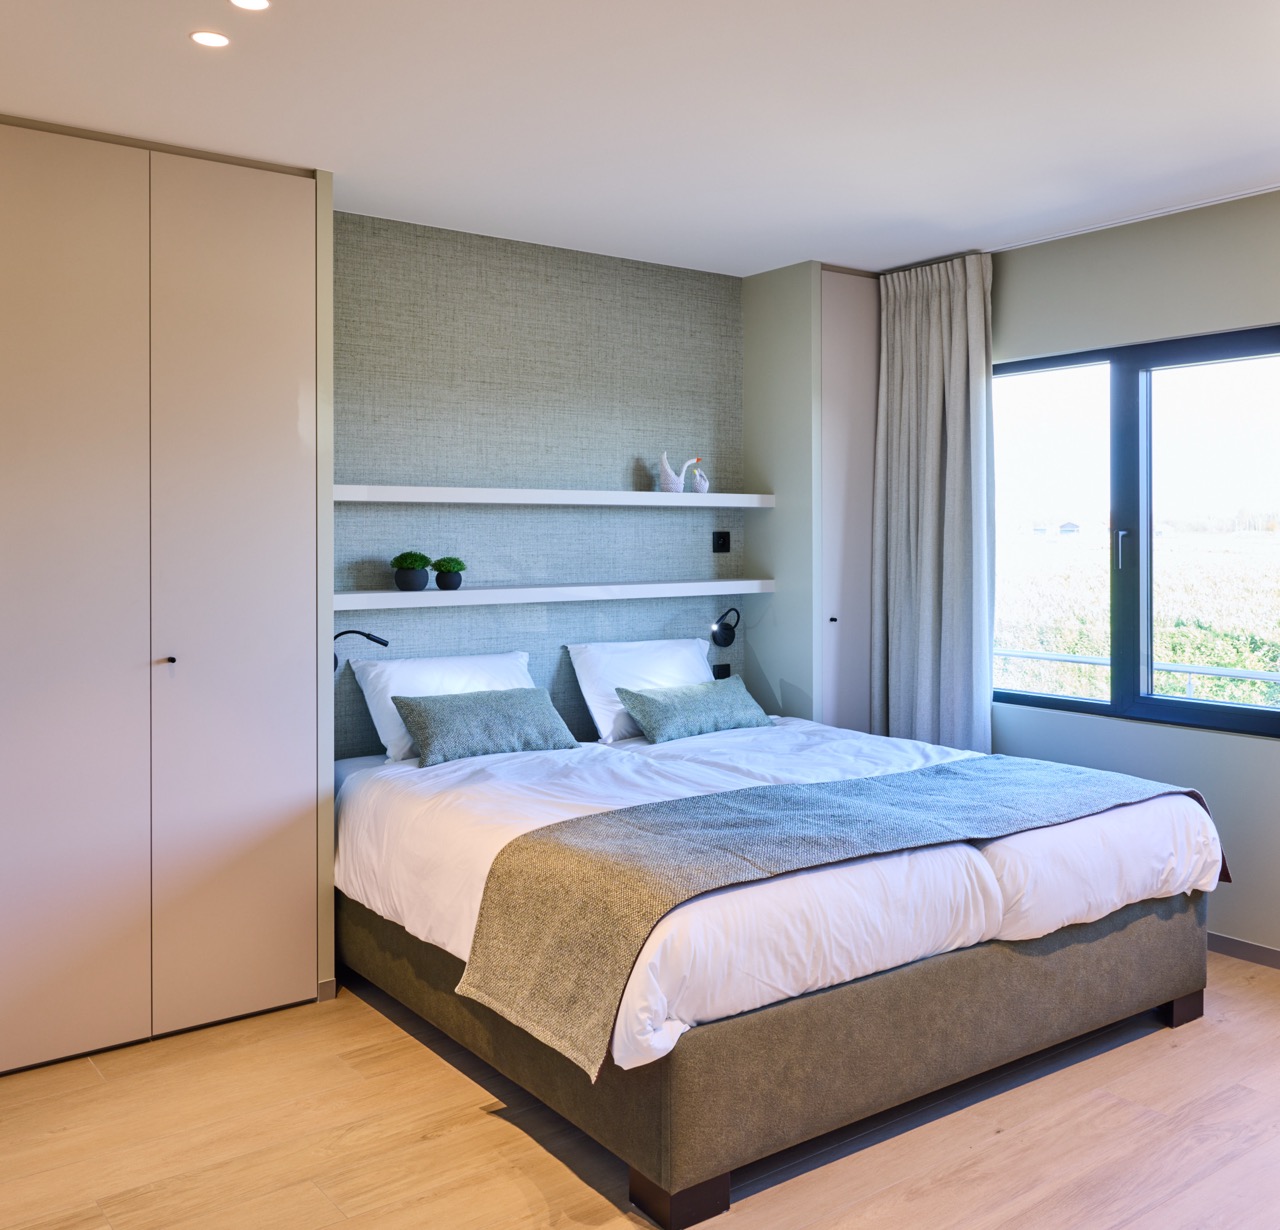
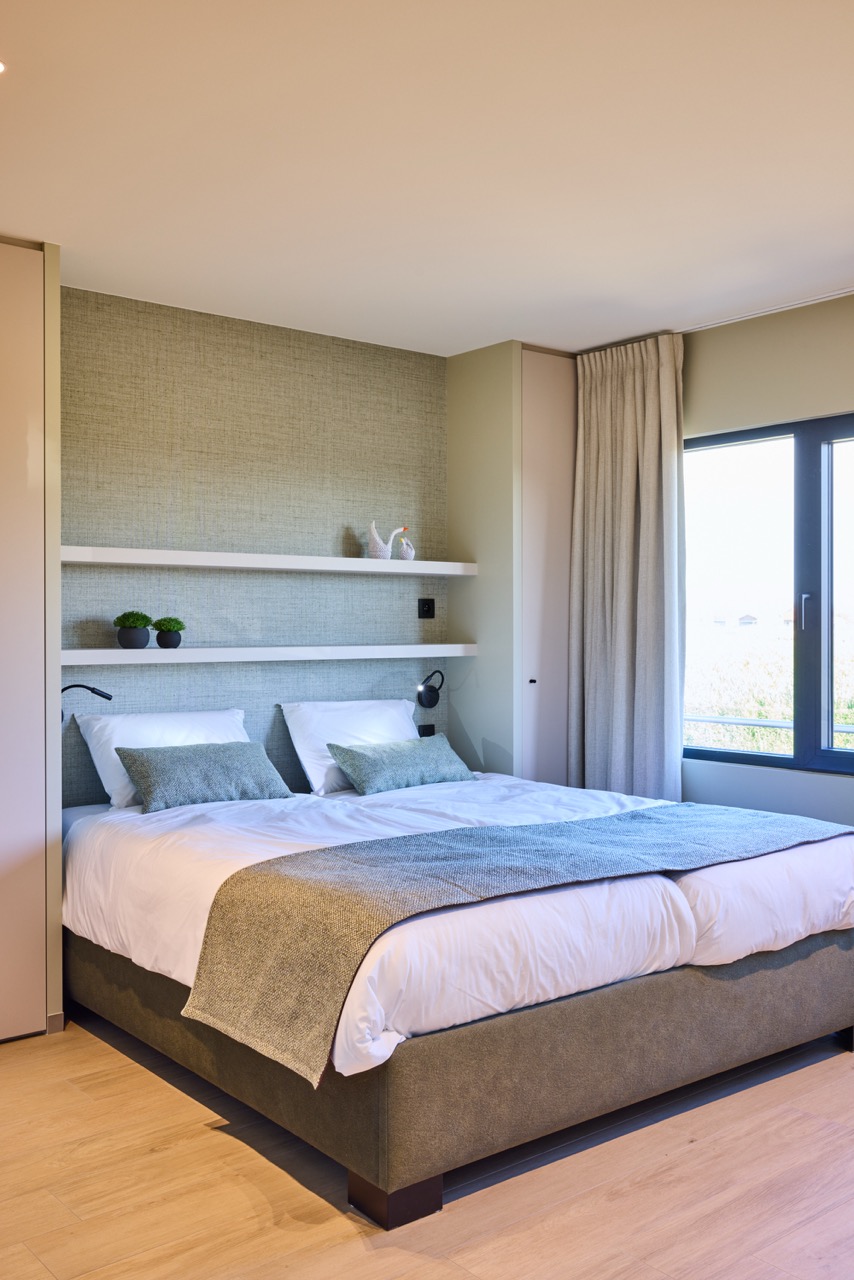
  • The bedroom is equipped with an electrically adjustable Matratex Comfortlift bed.
  • The bed can be electrically adjusted in height from 22 to 58 cm, allowing the access height to be adapted to the user.
  • There is sufficient clear and level manoeuvring space for a wheelchair.

Adapted kitchen

  • The kitchen has not been specifically adapted.
  • There is, however, more than 90 cm of clear passage space between the dining table and the wall, allowing a wheelchair to pass easily.

Adapted bathroom

  • The bathroom door, as well as all other doors in the holiday home, is wide enough to allow easy wheelchair access.
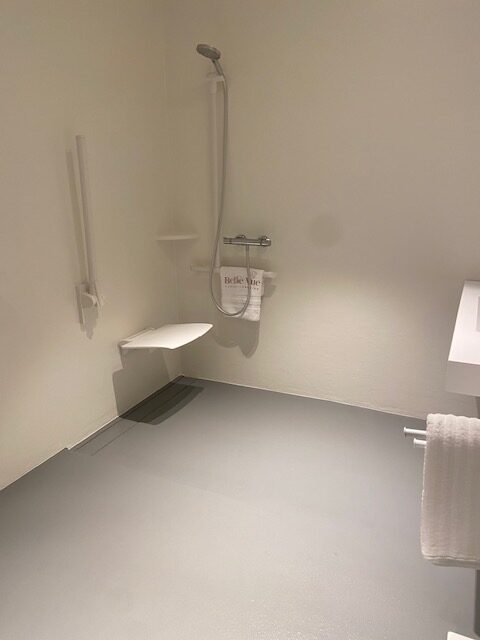
  • The shower is spacious and features a shower seat with grab rails on both sides.
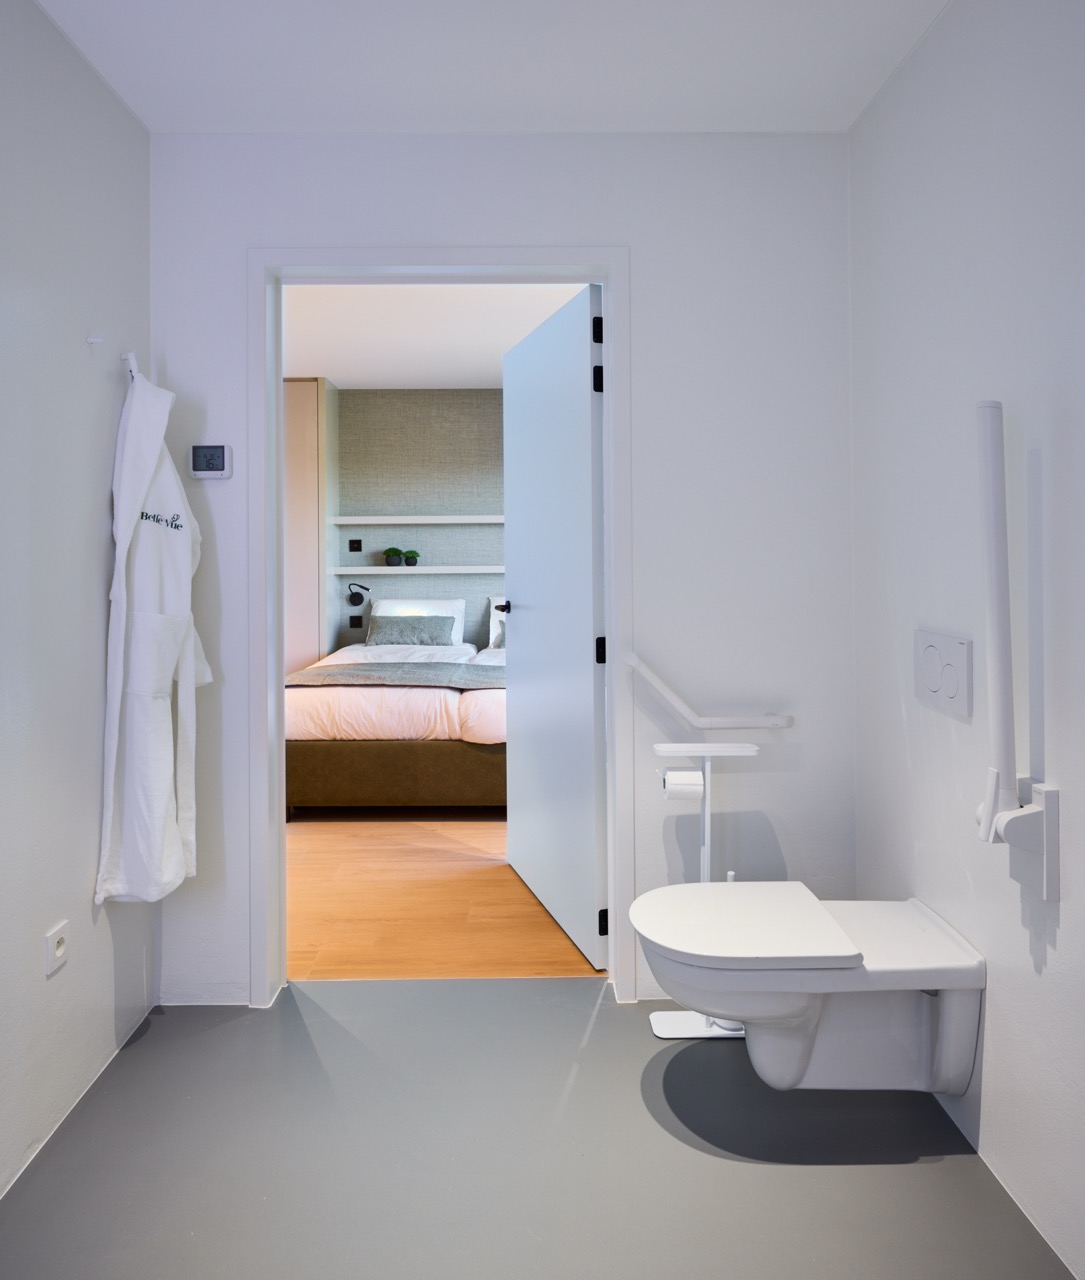
  • The toilet has a fold-up grab rail on the open side and a fixed grab rail on the wall side.
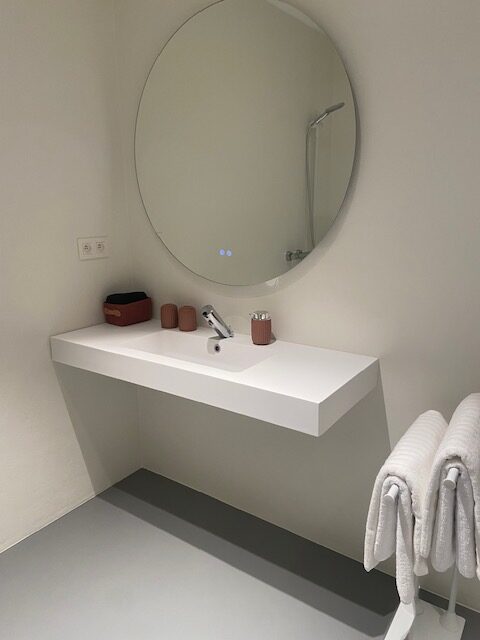
  • The washbasin is wheelchair accessible and features an electronic tap with presence detection based on active infrared technology and a side-mounted temperature control lever.
  • There is sufficient clear and level manoeuvring space for a wheelchair.
  • In addition to underfloor heating, infrared heating is installed in the ceiling.

C. Mobility aids

  • Electrically adjustable bed: Matratex Comfortlift.
  • The bed is electrically adjustable from 22 to 58 cm.

D. Assistance options

  • Guests are responsible for arranging any personal assistance they may require.

E. Obstacles

  • Thresholds: thresholds have been eliminated using threshold ramps.
  • The ground floor and garden room are wheelchair accessible.
  • Bathroom: there is sufficient clear and level manoeuvring space for a wheelchair.
  • Bedroom: there is sufficient clear and level manoeuvring space for a wheelchair.
  • Doors: all doors throughout the holiday home are wide enough for wheelchair access.

F. Ground-floor plan

G. Detailed dimensions

Bathroom

  • There is a clear and level turning circle of 150 cm at the washbasin, toilet and shower area.
  • The washbasin is wheelchair accessible and provides a clear space measuring 72 cm high, 120 cm wide and 46 cm deep. It is fitted with an electronic tap with presence detection based on active infrared technology and a side-mounted temperature control lever.
  • The centre line of the washbasin is located 60 cm from the wall.
  • A clear space of 128 cm is available in front of the toilet.
  • The distance between the front of the toilet bowl and the wall behind it is 72 cm.
  • On the open side of the toilet, the space is completely unobstructed across the width of the bathroom. A fold-up grab rail is provided.
  • A fixed grab rail is provided on the wall side of the toilet.
  • The clear space between the toilet and the washbasin is at least 90 cm.
  • The shower is spacious and features a shower seat with grab rails on both sides.

Comfortlift bed

  • Adjustable bed height: 22–58 cm

H. Functional photos

I. Dining facilities

  • The dining table is wheelchair accessible.
  • The underside of the tabletop is at a height of 72 cm.
  • The total table height is 75.5 cm.
  • There is more than 90 cm of clear space between the dining table and the wall, allowing a wheelchair to pass easily.

We're here
to help

Do you have a question or would you like more information about Belle Vue Holiday Home? We’d be delighted to help.

Contact us for availability, rates or additional information. We will do everything we can to make your stay as enjoyable as possible.

Send us a message through the contact form or get in touch directly. We will get back to you as soon as possible.